


Living Evolution: The Home That Evolves With Us

Written by Moshe Katz Architect
Architecture has always been obsessed with permanence. We design a house, define its rooms, determine its boundaries, build its walls, and expect life to adapt itself to what we have created. A two bedroom apartment remains a two bedroom apartment. A four bedroom house remains a four bedroom house even when three of those bedrooms have been empty for twenty years. The strange contradiction is that while human life is constantly changing, the architecture surrounding it remains largely frozen.
I believe we should reverse this relationship.
Instead of asking people to adapt to architecture, architecture should learn to adapt to people. Instead of designing a home as a finished object, we should begin designing it as a living evolutionary system. I call this idea Living Evolution: an approach to architecture in which the home is conceived from its first line as something capable of expanding, contracting, dividing, reconnecting and changing configuration according to the evolution of the people who inhabit it.
A home should not simply be designed for who we are today. It should contain the possibilities of who we may become tomorrow.
The Family Is Not a Fixed Program
Consider the ordinary evolution of a family. Two people begin their lives together and perhaps need a relatively small home. Later, their first child arrives. Then perhaps another. The family may grow from two people to three, four or five. Children become teenagers and require greater independence. A grandparent may temporarily join the household. Someone may begin working from home. Eventually, the children leave. The large family contracts again until the original couple may find themselves living alone inside a home designed for five people.
We accept this sequence as completely normal in life, yet architecture behaves as if none of it is going to happen.
The conventional answer is relocation. When your family becomes larger, buy a larger home. When it becomes smaller, perhaps sell it and move somewhere else. Architecture therefore treats every major evolution in our lives as a reason to abandon one building and search for another.
But what if the building itself could evolve?
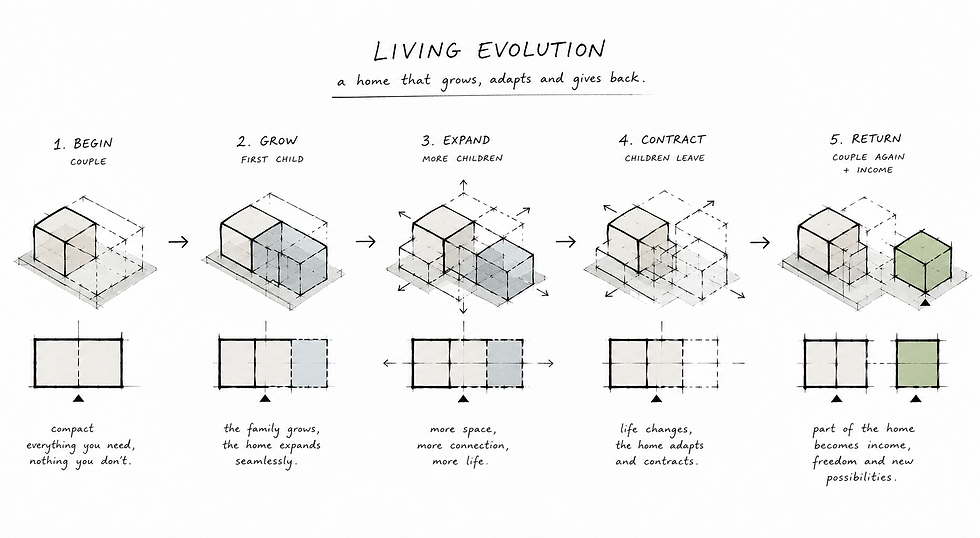
Imagine beginning with a compact two room home for a young couple. The architecture already contains dormant spatial possibilities within it. When the first child arrives, another space can become integrated into the dwelling. When the second child arrives, another transformation becomes possible. The home may eventually become a five room family environment connected to a garden, terrace or additional living space.
Years later, the process reverses.
One child leaves and part of the house gains greater autonomy. Another child leaves and a second transformation occurs. Eventually, the parents may return to a beautifully configured two or three room home without leaving the place in which they built their lives.
The remaining space does not become dead space.
It becomes potential.
From Flexible Architecture to Evolutionary Architecture
Flexible architecture is not a new idea. Architects have experimented for decades with movable walls, sliding partitions, modular furniture, prefabricated construction and adaptable floor plans. Kinetic architecture has introduced buildings capable of physical movement, while reactive architecture explores environments that respond to climate, light, people and data.
Living Evolution takes these ideas into another territory because it asks architecture to respond not only to movement or environmental conditions, but to time itself.
The building responds to the biography of its inhabitants.
This requires us to stop thinking only about flexibility within a fixed boundary. Moving a partition between a bedroom and living room is useful, but it does not fundamentally challenge the economic or spatial definition of the dwelling. Living Evolution asks whether the boundary of the home itself can become dynamic.
A 60 square meter home might become 85 square meters. Later it might become 120. Eventually those 120 square meters might become a 70 square meter home and an independent 50 square meter apartment.
Architecture begins to breathe.
It inhales as the family grows and exhales as the family contracts.
Designing Potential From the Beginning
The most important principle of Living Evolution is that transformation cannot be an afterthought. Today we constantly alter buildings, close balconies, break walls, add extensions and subdivide apartments. But these transformations are usually improvised against an architecture that was never designed to accommodate them.
Living Evolution does the opposite.
The architect begins by designing not one perfect plan, but a family of possible plans through time.
The architectural drawing therefore changes. Instead of presenting only the building at completion, we might design the home at Year 1, Year 5, Year 12, Year 25 and Year 40. We design connection points before they are needed. Structural systems anticipate expansion. Services, entrances, circulation, acoustic separation, façades and gardens are positioned so that different territories can become independent later. Doors that appear unnecessary today may become entrances twenty years from now. A staircase may eventually serve two households. Infrastructure can be separated. A façade can accommodate multiple configurations without destroying its architectural integrity.
We are effectively designing the DNA of the house rather than only its final appearance.
The architect becomes less the designer of a finished object and more the designer of possibilities.
The House as an Economic Organism
This idea becomes especially powerful when we consider aging.
Imagine a couple who raised three children in a large family home. The children eventually leave, but the parents remain surrounded by empty bedrooms and spaces requiring maintenance, heating, cooling and taxation. Their architecture has become larger precisely when their physical and economic needs have become smaller.
In a Living Evolution house, contraction becomes productive.
A five room dwelling could transform into a perfectly proportioned two or three room home for the older couple while the remaining portion becomes an independent apartment. It could be rented, sold, occupied by a caregiver, used by a returning child, become a studio, accommodate another elderly person, or serve an entirely different future function.
The architecture itself becomes an economic catalyst.
Instead of the elderly couple possessing unused square meters, they possess convertible spatial capital. Part of their house can begin producing income exactly when their earning capacity may be decreasing.
This changes the meaning of property ownership. We no longer purchase only a quantity of space. We purchase a spatial system capable of generating different forms of value throughout our lives.
A City That Evolves Instead of Becoming Obsolete
Now imagine expanding this principle beyond a single house.
An entire residential building could consist of spatial units capable of migrating between apartments. A room might belong to Apartment A during one decade and Apartment B during another. Apartments could expand horizontally or vertically according to predetermined rules. Shared territories could become private and later communal again.
The building would no longer contain twenty permanently defined apartments. It might contain an evolving ecology of territories.
At the urban scale, this could radically affect housing supply. Today one neighborhood may contain elderly residents occupying oversized apartments while young families nearby struggle to find sufficient space. Living Evolution could allow square meters themselves to circulate locally without requiring everyone to relocate.
This suggests a completely different real estate model. Perhaps the future property deed will not describe only a permanent polygon on a plan. It could include permanent territory, expandable territory, shared territory and future conversion rights.
Architecture, ownership and time would become interconnected.
Living Evolution: The Home That Evolves With Us- The Home Is Never Finished
Living Evolution: The Home That Evolves With Us-For centuries, architects have celebrated the moment when a building is completed. Living Evolution proposes something much more radical: perhaps a home should never truly be completed.
Completion belongs to static architecture.
Life does not work this way.
We fall in love. Children arrive. Relationships change. People leave. People return. We work differently. We age. Our bodies change. Our economic realities change. Technologies appear that did not exist when the building was constructed. Every decade creates another version of us.
Why should the walls surrounding these transformations remain indifferent?
The futuristic home should not merely contain more technology. A home does not become futuristic because it recognizes our voice, automatically closes curtains or uses artificial intelligence to control temperature. These technologies may make buildings smarter, but intelligence without adaptability still produces a sophisticated static object.
The deeper future of architecture is evolutionary.
Living Evolution proposes that we design buildings less like monuments and more like living systems. Their identity remains recognizable while their configurations transform. They contain memory without becoming prisoners of their past. They accommodate growth without demanding endless consumption, and they accommodate contraction without producing waste.
Perhaps the ultimate sustainable building is therefore not simply the building that consumes less energy.
It is the building that can remain relevant for a hundred years because it can become something different whenever life requires it.
The question of the future is no longer simply, “What should a home look like?”
The more important question is:
“What could this home become?”
And once architecture begins asking that question from its very first sketch, the house stops being a container for life.
It begins evolving with it.
Living Evolution concept by Moshe Katz Architect:
#LivingEvolution, #FutureArchitecture, #FuturisticArchitecture, #DynamicArchitecture, #AdaptiveArchitecture, #FlexibleArchitecture, #KineticArchitecture, #ResponsiveArchitecture, #TransformableArchitecture, #EvolutionaryArchitecture, #FutureHomes, #FutureOfHousing, #FutureOfLiving, #FlexibleHomes, #AdaptableHomes, #TransformableHomes, #SmartHomes, #SmartArchitecture, #InnovativeArchitecture, #ArchitectureInnovation, #ArchitecturalDesign, #ArchitectureDesign, #ResidentialArchitecture, #HousingDesign, #HomeDesign, #ModularArchitecture, #ModularHousing, #SustainableArchitecture, #SustainableHousing, #SustainableDesign, #RegenerativeDesign, #FutureCities, #UrbanInnovation, #FutureUrbanism, #ArchitectureConcept, #ArchitectureIdeas, #ArchitectureInspiration, #DesignInnovation, #DesignThinking, #ArchitectureTechnology, #ArchitectureOfTheFuture, #FutureOfDesign, #FlexibleLiving, #MultigenerationalLiving, #AgingInPlace, #HousingInnovation, #ArchitectureForLife, #HomesOfTheFuture, #MosheKatzArchitect
Comments